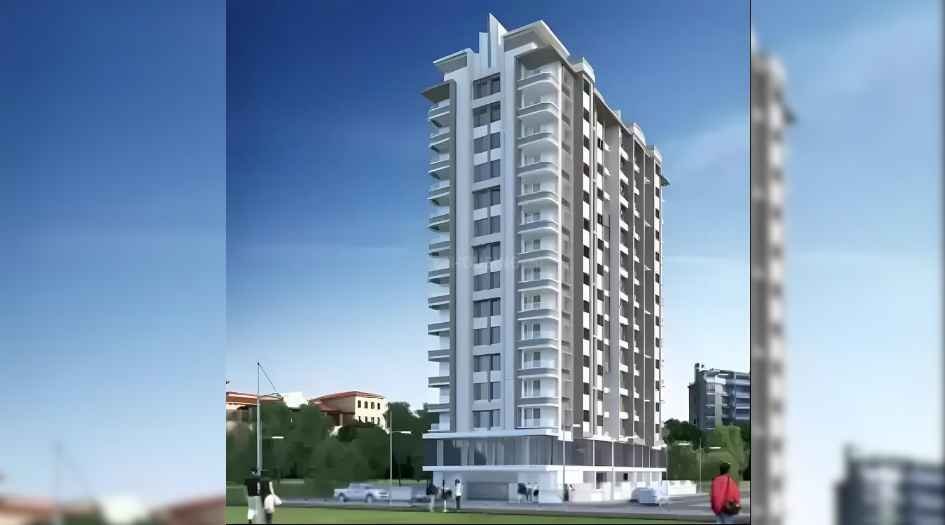
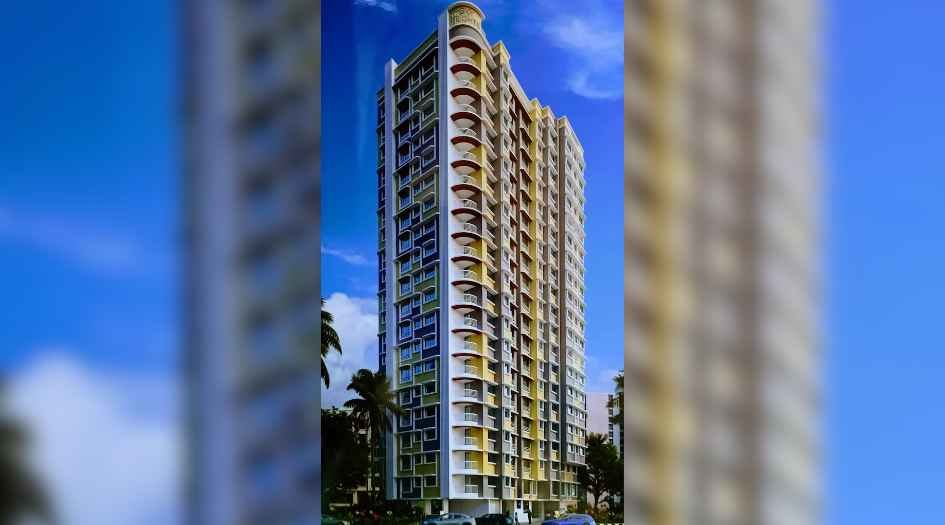
MahaRERA Website
maharera.maharashtra.gov.inProject MahaRERA No.

A51700026634
Project MahaRERA No.

P51800078955
For Best Offers Fill Your Details

Skyline Developers
Developer

Andheri East, Mumbai
Location
About Skyline Sky Heights Project
Skyline Sky Heights Andheri East is a residential project by the well-known developer Skyline Developers, situated in a premium location, Mogra Village, Andheri East, offering 1 BHK flats, with Jodi Apartments available. Also get Floor Plan, Price Sheets, RERA ID, Reviews, Possession Timeline, Construction Status, Location Advantages, Address, Amenities, and Specifications. Skyline Sky Heights Andheri has an iconic tower with G+2B+19 Storeys. Skyline Sky Heights Mogra Village offers 1 BHK configurations, with carpet areas ranging from 350-374 sq. ft. Skyline Sky Heights prices start at ₹94 L++. Sky Heights Andheri East RERA No. P51800078955. Sky Heights Andheri property focuses on proper design & layout in accordance with Vastu rules.
Sky Heights Mogra Village offers excellent connectivity: International Airport - 10 mins, Metro Station - 5 mins, Western Express Highway - easy access, Andheri Railway Station - within walking distance, Jain Temple & Hindu Temple - 2 mins.
Skyline Developers Andheri East has Amenities like a Gymnasium, Children’s Play Area, Fitness Centre, Terrace Garden, Seating Area, Walking Area, Relaxation Zone, Open Space.
Skyline Developers Andheri has internal features like Living Room: All internal walls with plaster & POP finish with semi-plastic branded paint, vitrified flooring with skirting, full-height anodized aluminium sliding windows, flush door shutter with both sides laminate finish and good-quality door fittings, fire-resistant concealed wiring with adequate electric points with MCB, concealed telephone and cable points provision, and provision for split AC and Wi-Fi points. Kitchen: 1' 9" cooking and 1' 3" granite service platform, stainless steel kitchen sink, provision of water and electric supply for water purifier, anodized aluminium sliding windows, and electrical provision for exhaust fan. Bedroom: All internal walls with plaster & POP finish with semi-plastic paint, branded vitrified flooring with skirting, anodized aluminium sliding windows, flush door shutter with both sides laminate finish and good-quality door fittings, fire-resistant concealed wiring with adequate electric points with MCB, concealed telephone and cable points, provision for split AC, and internet service by Jeebr. Toilet: Anti-skid tiles for toilet floor, full-height ceramic tiling, branded CP fittings and branded sanitaryware, electric and water supply provision for geyser, electric provision for exhaust fan, branded CPVC for concealed toilet plumbing, small wash basin, and waterproof toilet door shutter with both-side laminate finish. Balconies: Anti-skid flooring with skirting and electric light point in balcony.
Skyline Developers Mogra Village Address - RK Singh Marg, Mogra Village, Mogra Pada, Natwar Nagar, Andheri East, Mumbai, Maharashtra 400060.
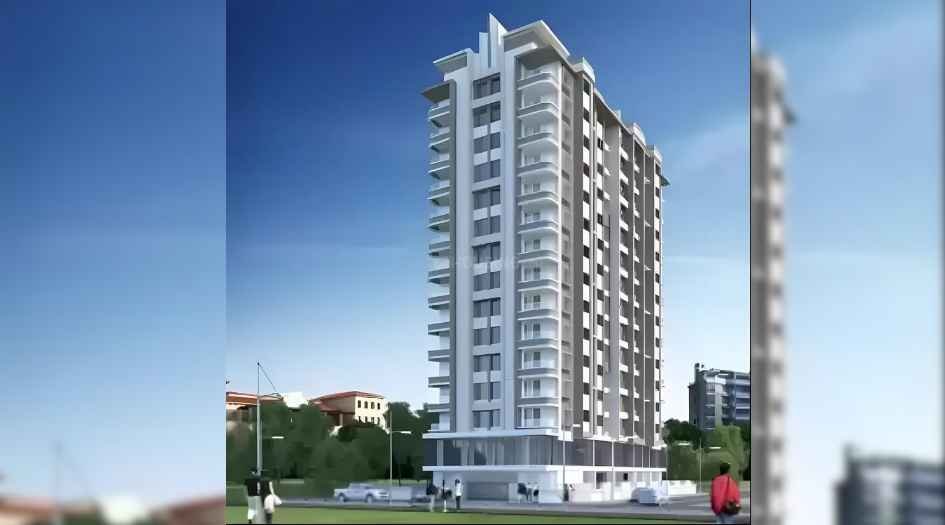
Skyline Sky Heights Overview

Project Name
Skyline Sky Heights
Location
Andheri East, Mumbai
Developer Name
Skyline Developers
TOTAL TOWERS
1
FLOORS
G +2B+19 Storey
APARTMENTS
1 BHK
AREA
350 - 374 Sqft
POSSESSION
Under Construction
RESEDENTIAL
PropertySkyline Sky Heights Property Specification
| Ample Sunlight and good Ventilation. |
| Decorative Entrance Lobby |
| Separate Society Office |
| Electric Vehicle Charging Point in Stilt Area |
| Puzzle Car Parking System in Basement |
| 2 High-Speed Lifts of Top Brands |
| Iconic G/Stilt + 19-Storey Development |
Configuration & Price Of Skyline Sky Heights
| Type | Carpet Area (sq ft) | Price |
|---|---|---|
| 1 BHK | 350 Sq.Ft. | ₹94.50 Lakh |
| 1 BHK | 360 Sq.Ft. | ₹97.20 Lakh |
| 1 BHK | 370 Sq.Ft. | ₹99.90 Lakh |
| 1 BHK | 374 Sq.Ft. | ₹1.01 Cr |
Skyline Sky Heights Floor Plan
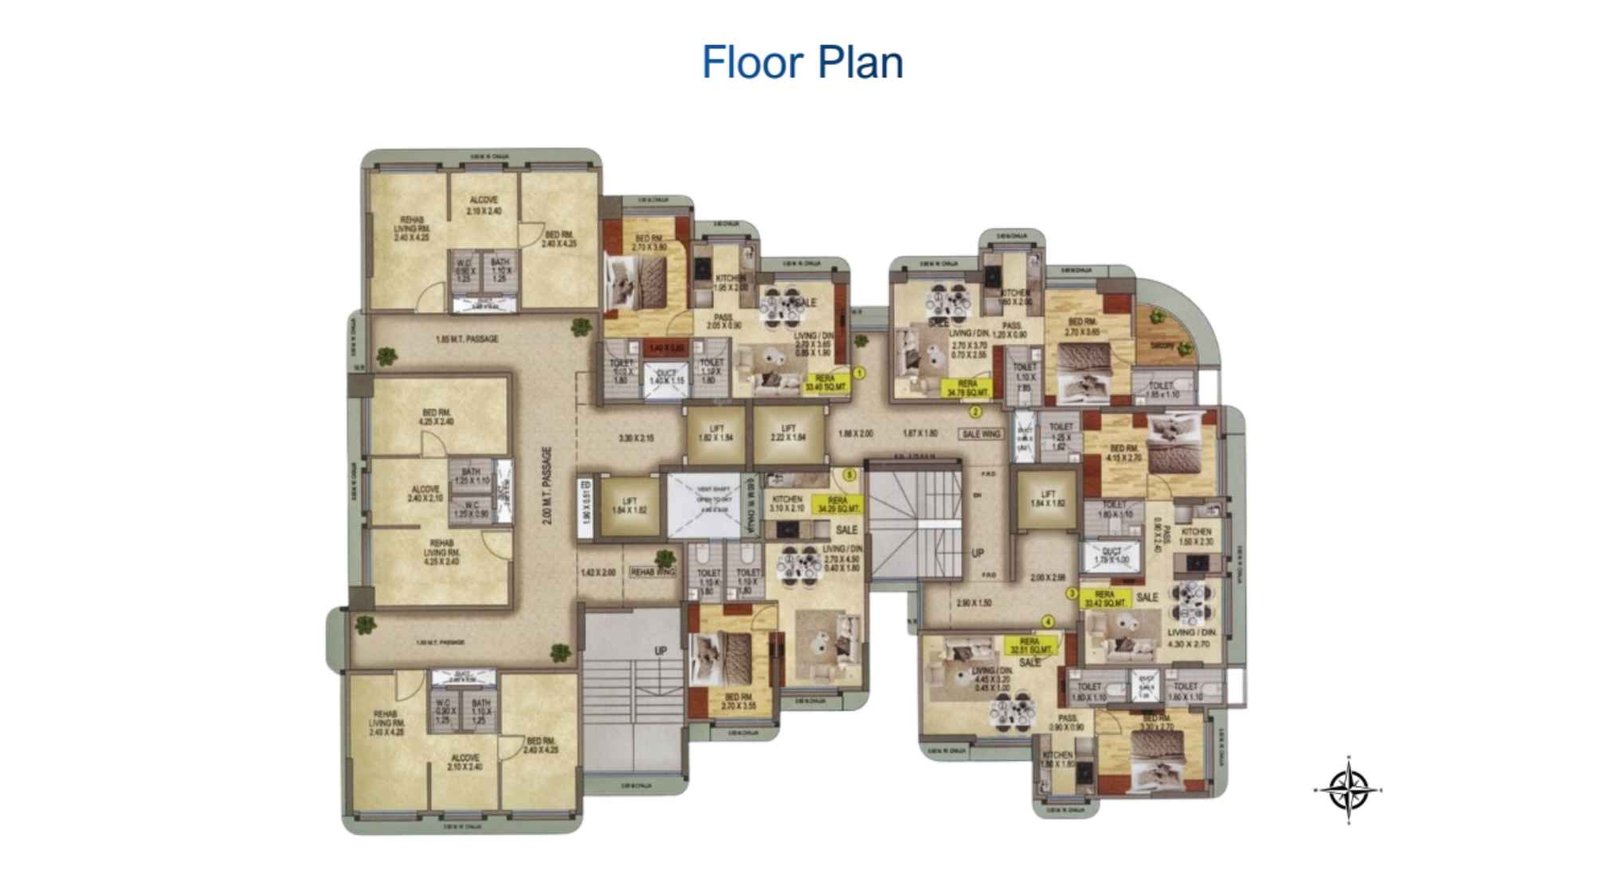
Skyline-Sky-Heights-Floor-Plan-Typical
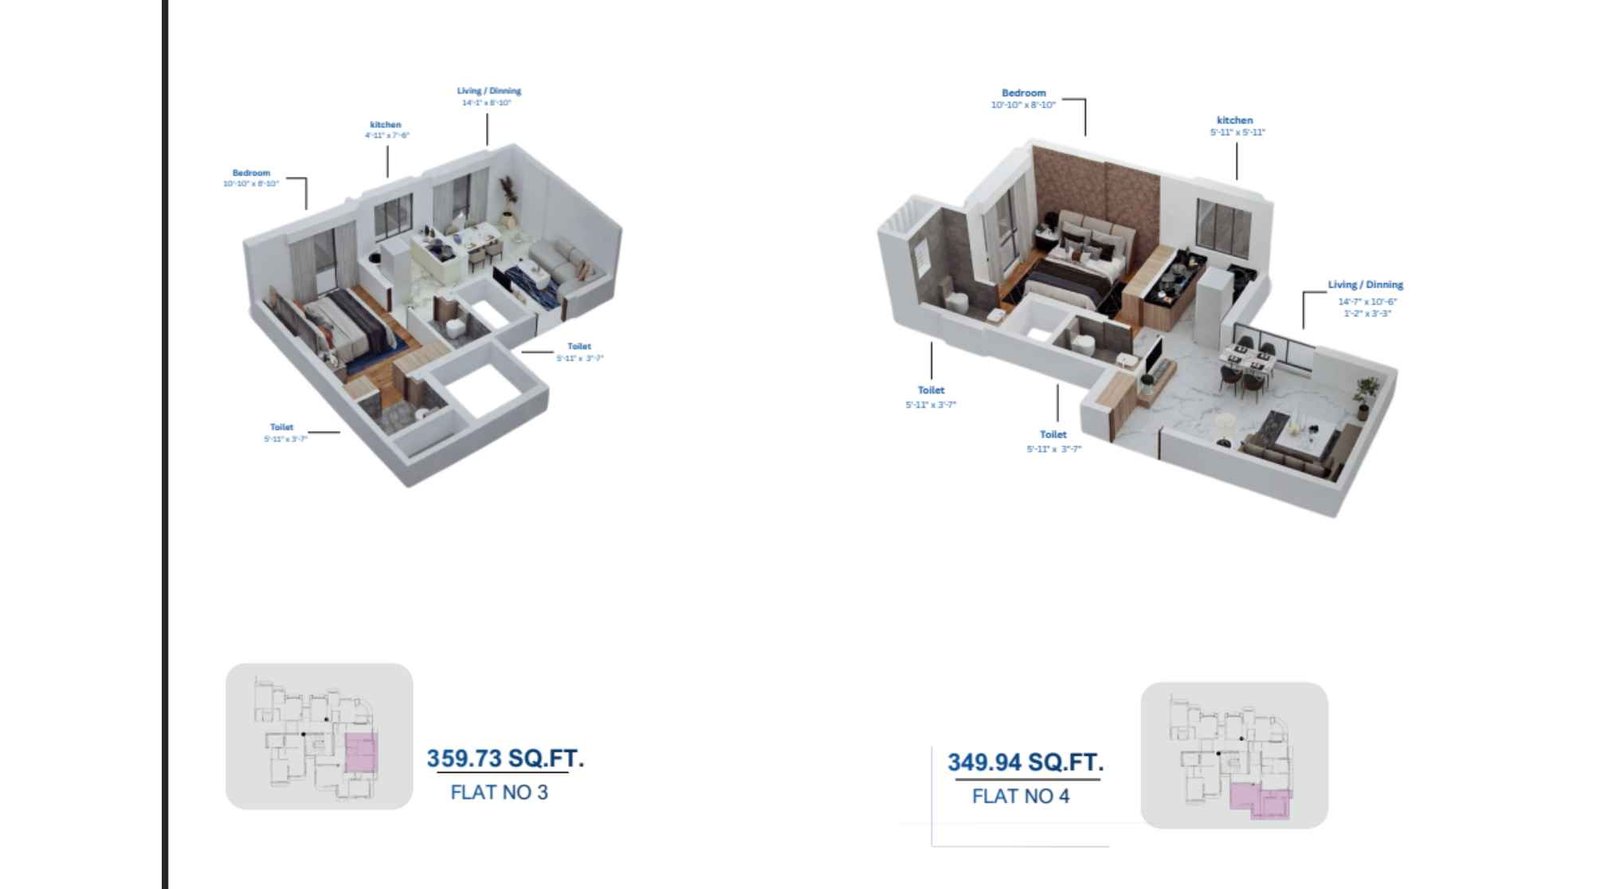
Skyline-Sky-Heights-Floor-Plan-1BHK-360-&-350-sqft
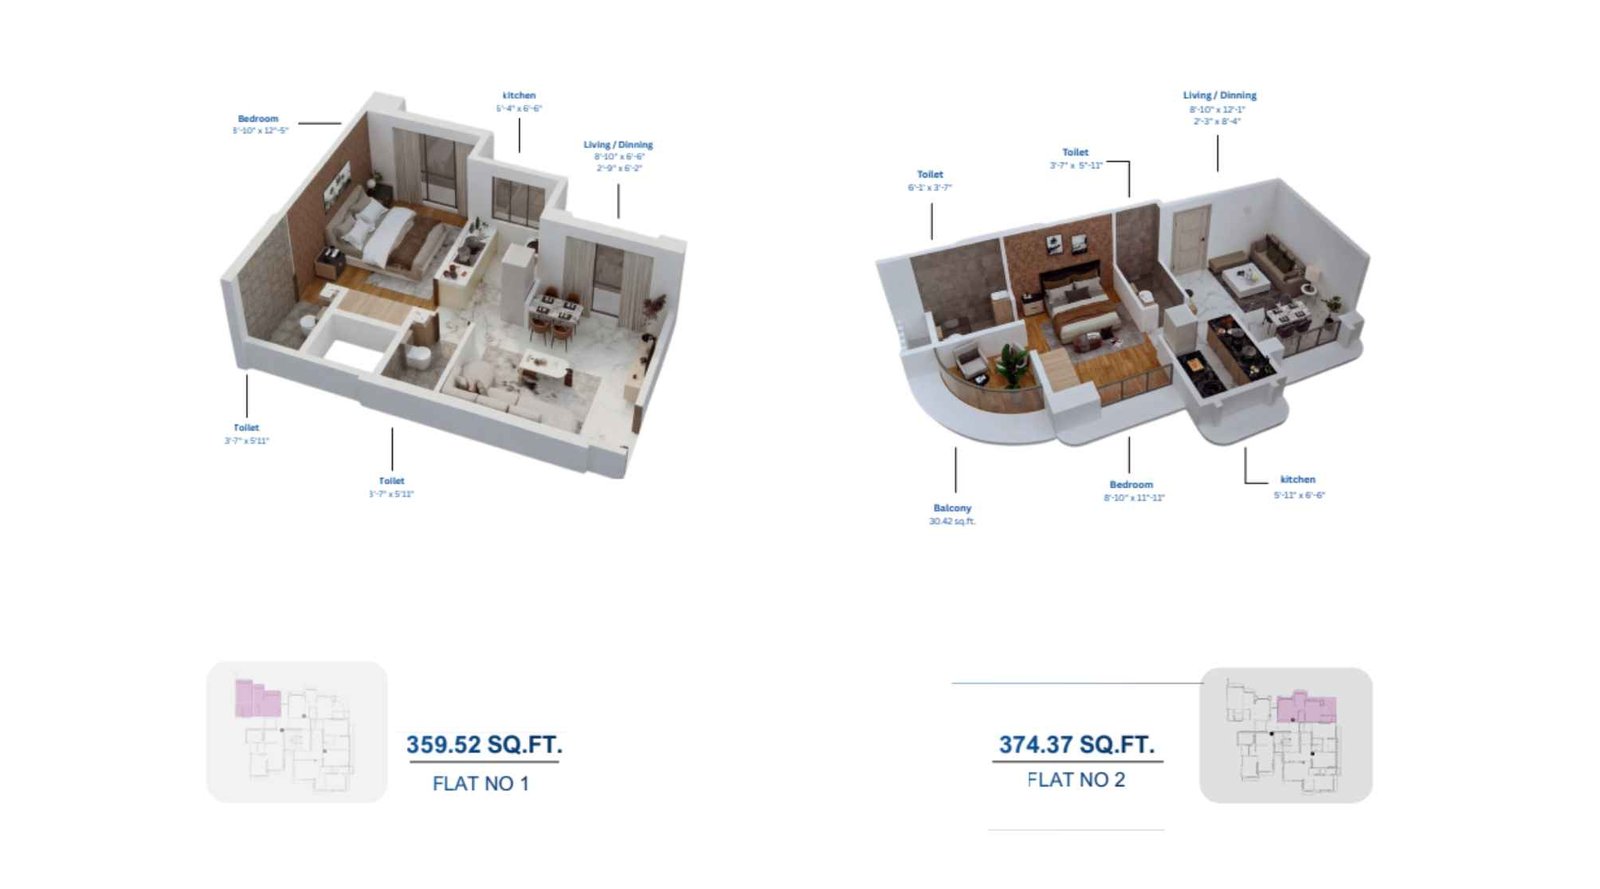
Skyline-Sky-Heights-Floor-Plan-1BHK-360-&-374-sqft
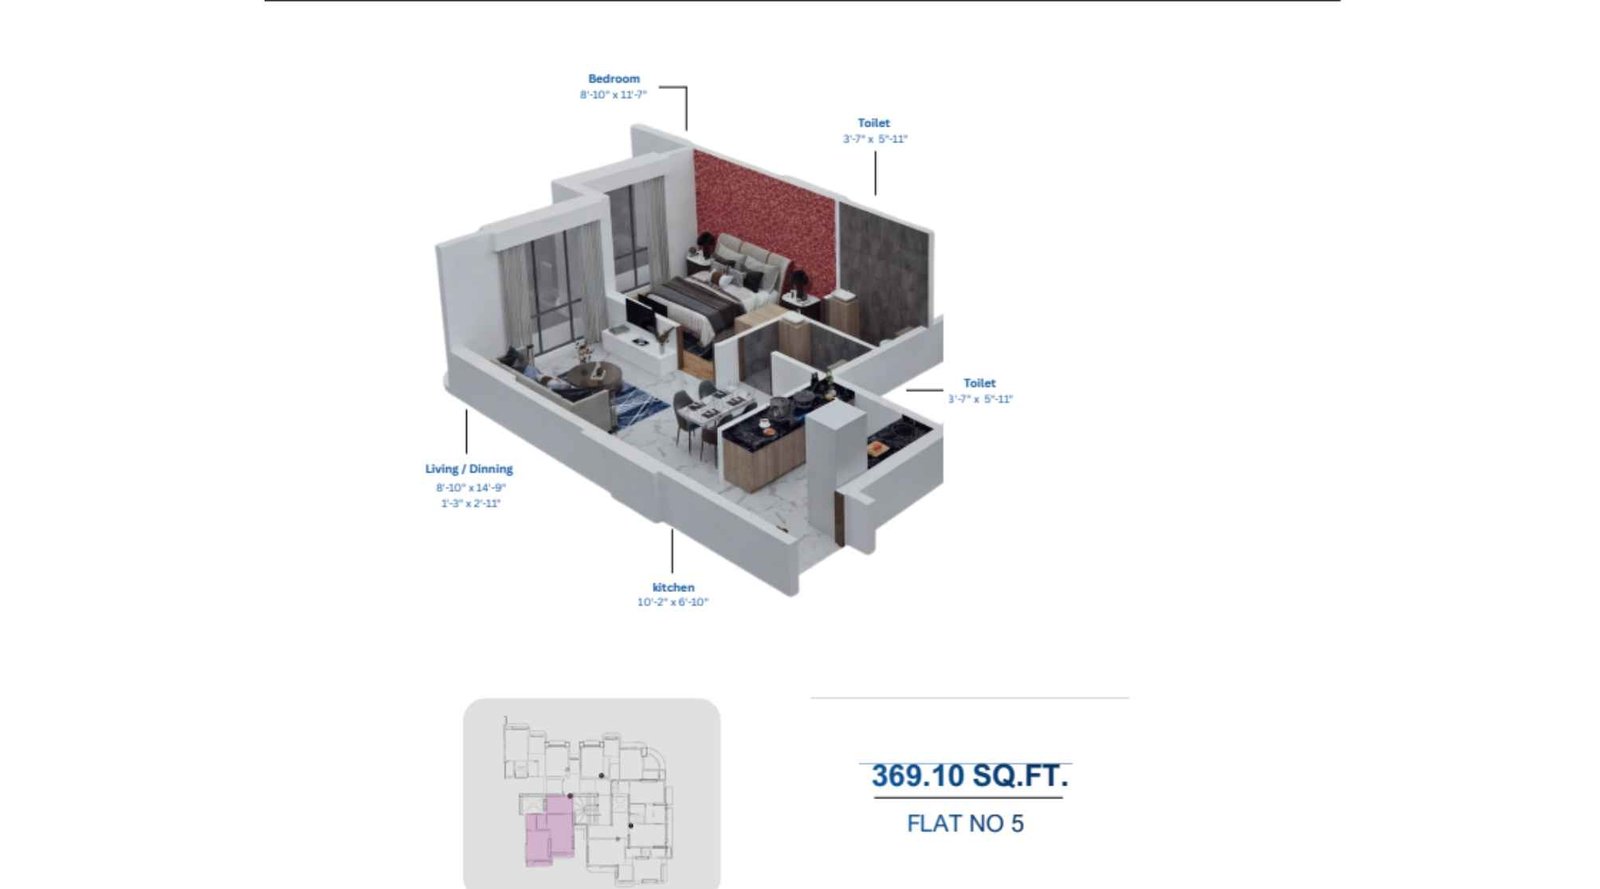
Skyline-Sky-Heights-Floor-Plan-1BHK-370-sqft
Skyline Sky Heights Gallery
Elevation Images
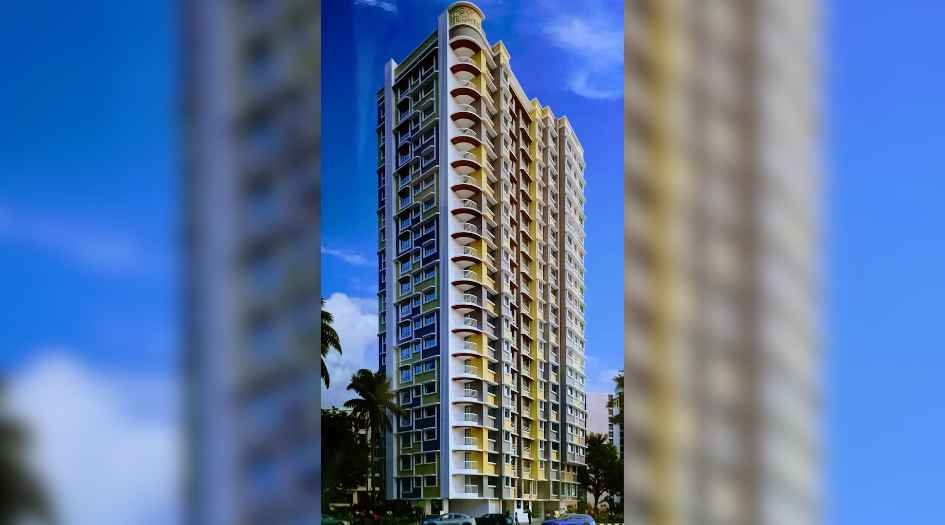
Skyline-Sky-Heights-Elevation-Image
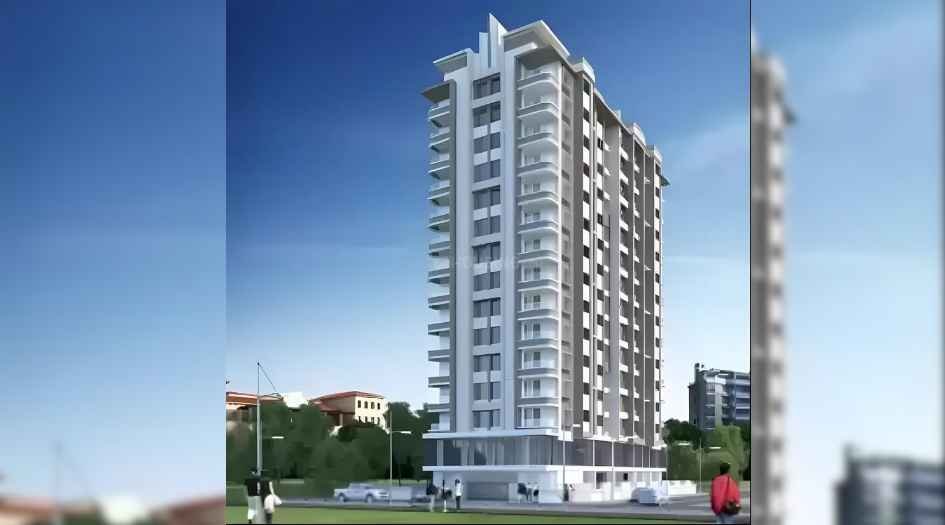
Skyline-Sky-Heights-Elevation-Image-Front
Sample Flat Photos
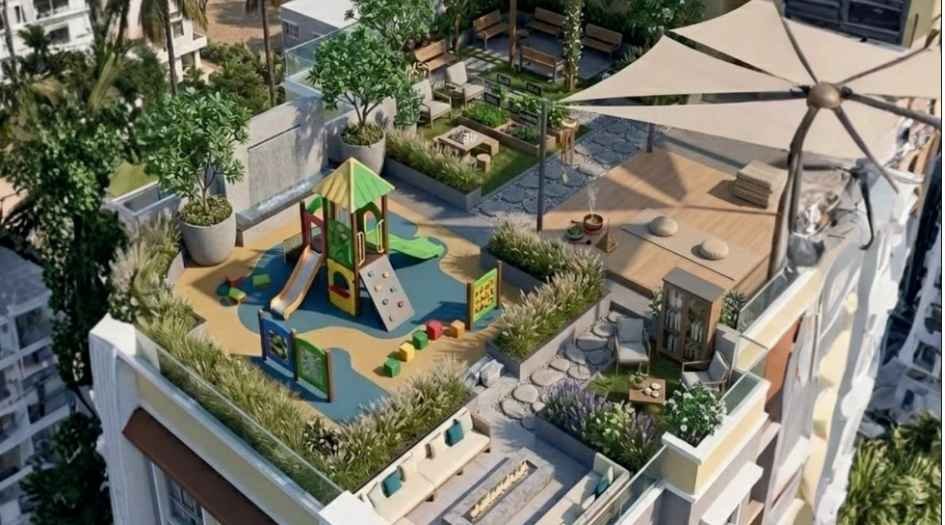
Skyline-Sky-Heights-Rooftop-Amenities
External Amenities
- Gymnasium
- Children’s Play Area
- Fitness Centre
- Terrace Garden
- Seating Area
- Walking Area
- Relaxation Zone
- Open Space.
- Sky Walk Jogging Path
Internal Features
Living Room
- Plaster & POP finish with branded semi-plastic paint
- Vitrified flooring with skirting
- Full-height anodized aluminum sliding windows
- Flush door shutter with double-sided laminate finish and good-quality fittings
- Fire-resistant concealed wiring with MCB
- Concealed telephone and cable points
- Provision for split AC with Wi-Fi points
Kitchen
- 1' 9" cooking platform and 1' 3" granite service platform
- Stainless steel kitchen sink
- Anodized aluminum sliding windows
- Water supply and electric points for water purifier
- Electrical provision for exhaust fan
Bedroom
- Plaster & POP finish with semi-plastic paint
- Branded vitrified flooring with skirting
- Anodized aluminum sliding windows
- Flush door shutter with double-sided laminate finish and good-quality fittings
- Fire-resistant concealed wiring with MCB
- Concealed telephone and cable points
- Provision for split AC
- Internet service by Jeebr
Toilet
- Anti-skid floor tiles
- Full-height ceramic wall tiling
- Branded CP fittings and sanitaryware
- Branded CPVC concealed toilet plumbing
- Small wash basin
- Waterproof toilet door shutter with double-sided laminate finish
- Electric and water supply provision for geyser
- Electrical provision for exhaust fan
Balconies
- Anti-skid flooring with skirting
- Electric light point


Skyline Developers -
Skyline Developers is a real estate development company focused on creating residential projects with well-planned homes and modern lifestyle spaces. The developer aims to offer thoughtfully designed residences with quality construction, practical layouts, and essential amenities, catering to the evolving needs of homebuyers. Skyline Developers continues to work towards delivering residential developments that combine functionality, comfort, and contemporary living.
Enquire Now
Skyline Sky Heights Construction Status
Skyline Sky Heights Location
Skyline Sky Heights Sales Gallery / Office Address & Experience Center
RK Singh Marg, Mogra Village, Mogra Pada, Natwar Nagar, Andheri East, Mumbai, Maharashtra 400060
Skyline Sky Heights MahaRera
P51800078955
The website project is registered under maharera.maharashtra.gov.in
Frequently Asked Question
Skyline Sky Heights offers thoughtfully planned 1 BHK apartments with carpet areas ranging from 350 to 374 Sq.Ft.
Skyline Sky Heights is located in Andheri East, Mumbai.
The RERA number of Skyline Sky Heights is P51800078955.
The 1 BHK apartments start at ₹94.50 Lakh for 350 Sq.Ft.
Skyline Sky Heights is developed by Skyline Developers.
The information provided on this website is intended exclusively for informational purposes and should not be construed as an offer of services. This site is managed by a RERA authorized real estate agent namely Digipace Consulting (OPC) Private Limited (Registered Agent bearing RERA No: A51700026634).
This website is a digital promotional showcase managed by
Digipace Consulting (OPC) Private Limited,
an independent, MahaRERA-registered real estate agent bearing
MahaRERA Real Estate Agent Registration No. A51700026634.
The project showcased herein, " Skyline Sky Heights", is a registered real estate project developed by Skyline Developers, bearing MahaRERA Project Registration Number: P51800078955 . All project-related particulars, including specifications, configurations, dynamic floor plans, and layout designs, are provided for consumer awareness and initial guidance.
The text, representations, layout diagrams, and computer-generated mockups or images used on this portal are artist impressions and are indicative only. The final terms, pricing structure, dynamic stock availability, and specific project timelines are subject to change as per the promoter/developer’s updates or market modifications. In strict alignment with the Real Estate (Regulation and Development) Act, 2016 (RERA), all buyers are encouraged to independently verify all verified files, sanctioned building plans, and project progress statuses on the official MahaRERA website at https://maharera.maharashtra.gov.in under the registered project number before making any booking or financial commitment.
Digipace Consulting (OPC) Private Limited functions purely as an authorized sourcing/facilitating partner and shall not be held liable for any unilateral alterations made by the developer to the underlying layout or project construct.